
Guduvanchery Railway Redevelopment
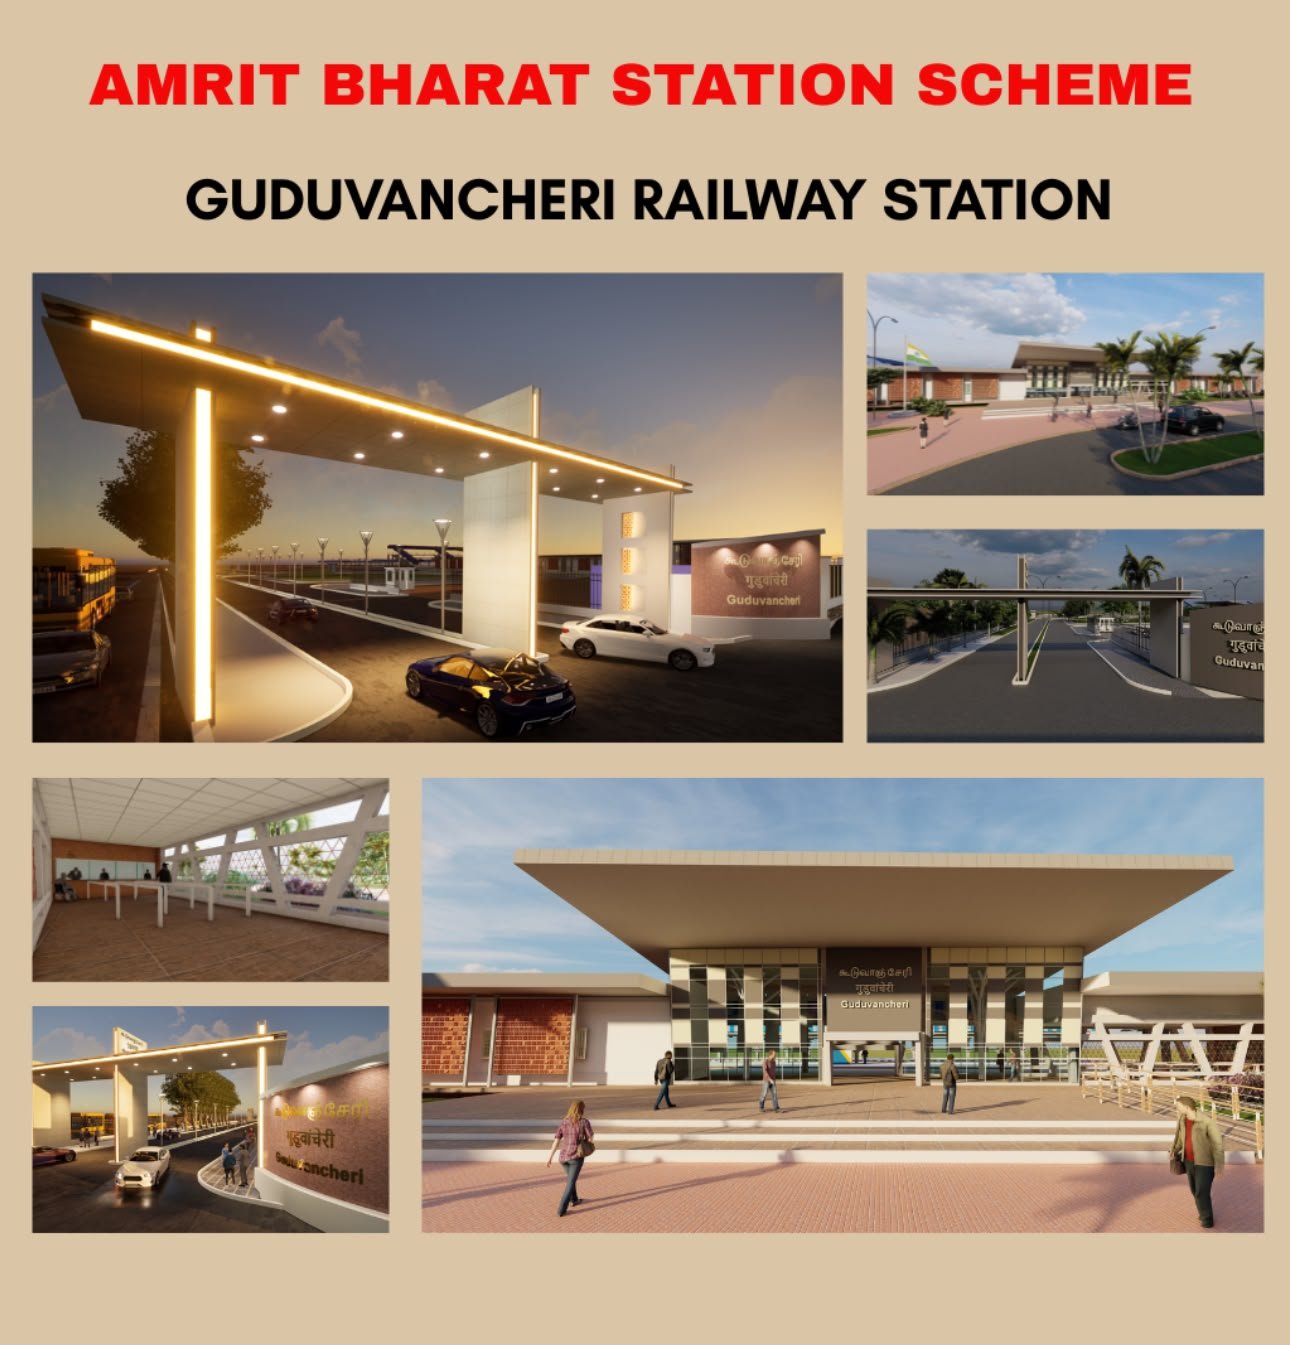
Amrit Bharat Station Scheme
Structural Design & Architectural Elevation / Rendering Drawings
Project: Guduvanchery Railway Station Redevelopment
Location: Guduvanchery, Chennai, Tamil Nadu
Scheme: Amrit Bharat Station Scheme
Scope by Agile Civil Engineers Private Limited: Structural Design & Architectural Drawing Services
Project Overview
Agile Civil Engineers Private Limited contributed to the Guduvanchery Railway Station Redevelopment Project under the Amrit Bharat Station Scheme, providing professional structural engineering, architectural elevation and 3D visualisation services.
The design focuses on creating a modern, accessible and passenger-friendly railway station environment through improved access, circulation, passenger amenities and architectural identity.
Key Design Features
Pedestrian Pathway
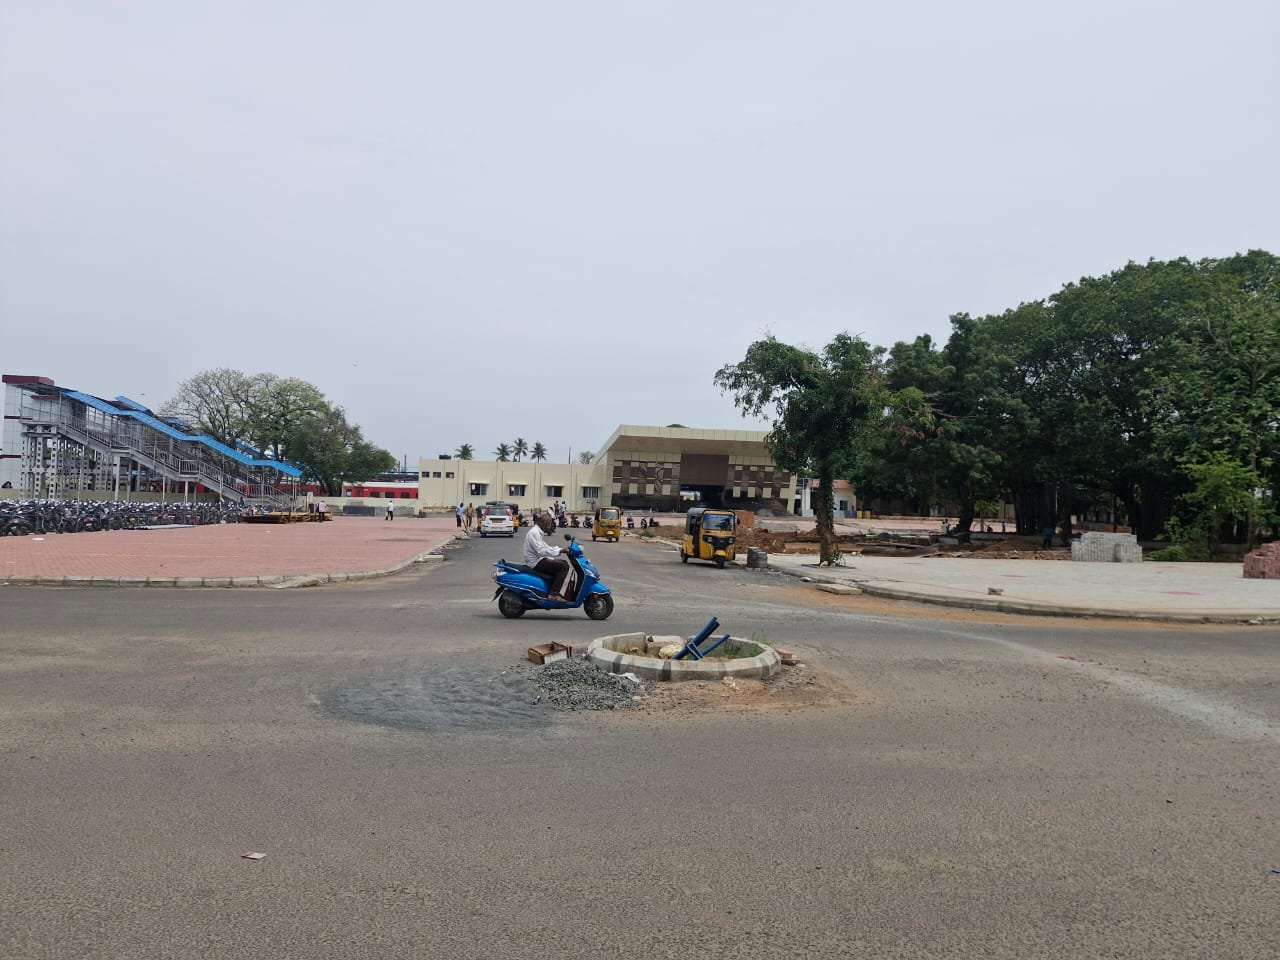
A dedicated pedestrian pathway was developed to provide safe, convenient and organised movement for passengers approaching and departing from the station.
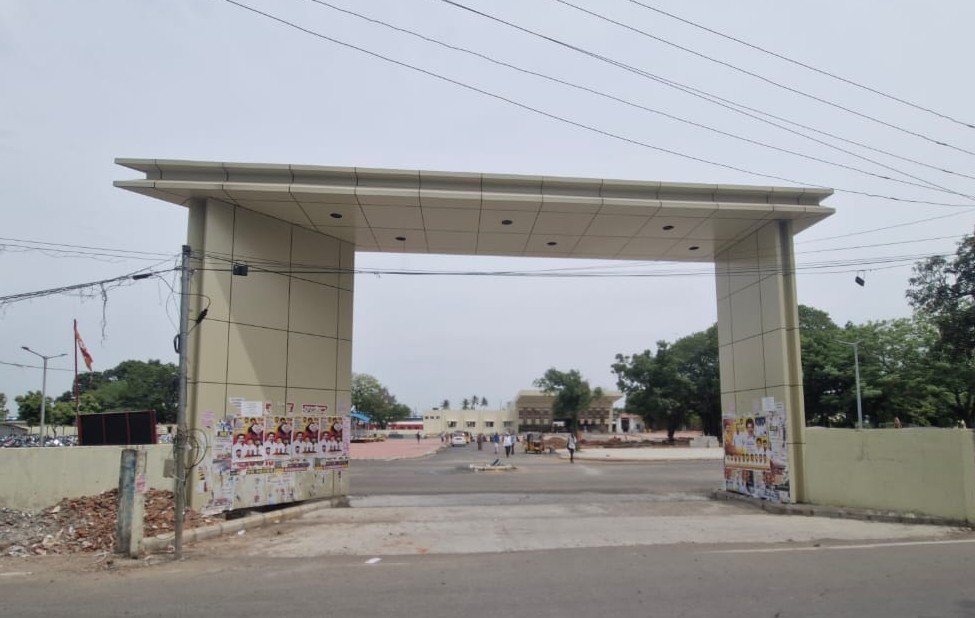
 Entrance Arch
A distinctive entrance arch was incorporated as a prominent architectural feature, creating a clear and welcoming arrival point while establishing a strong visual identity for the station.
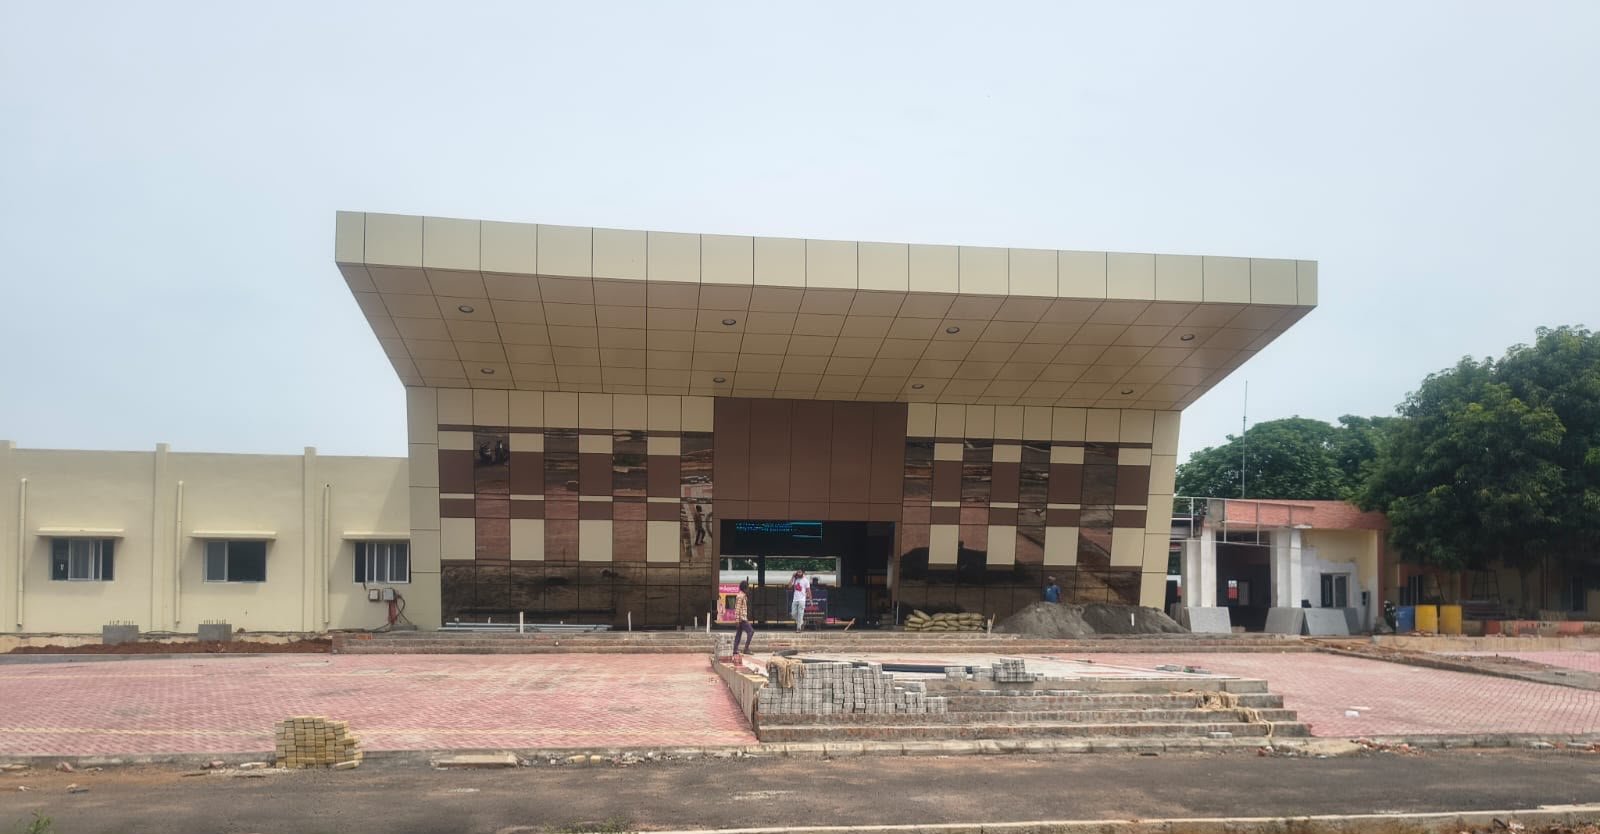
 Entrance Façade
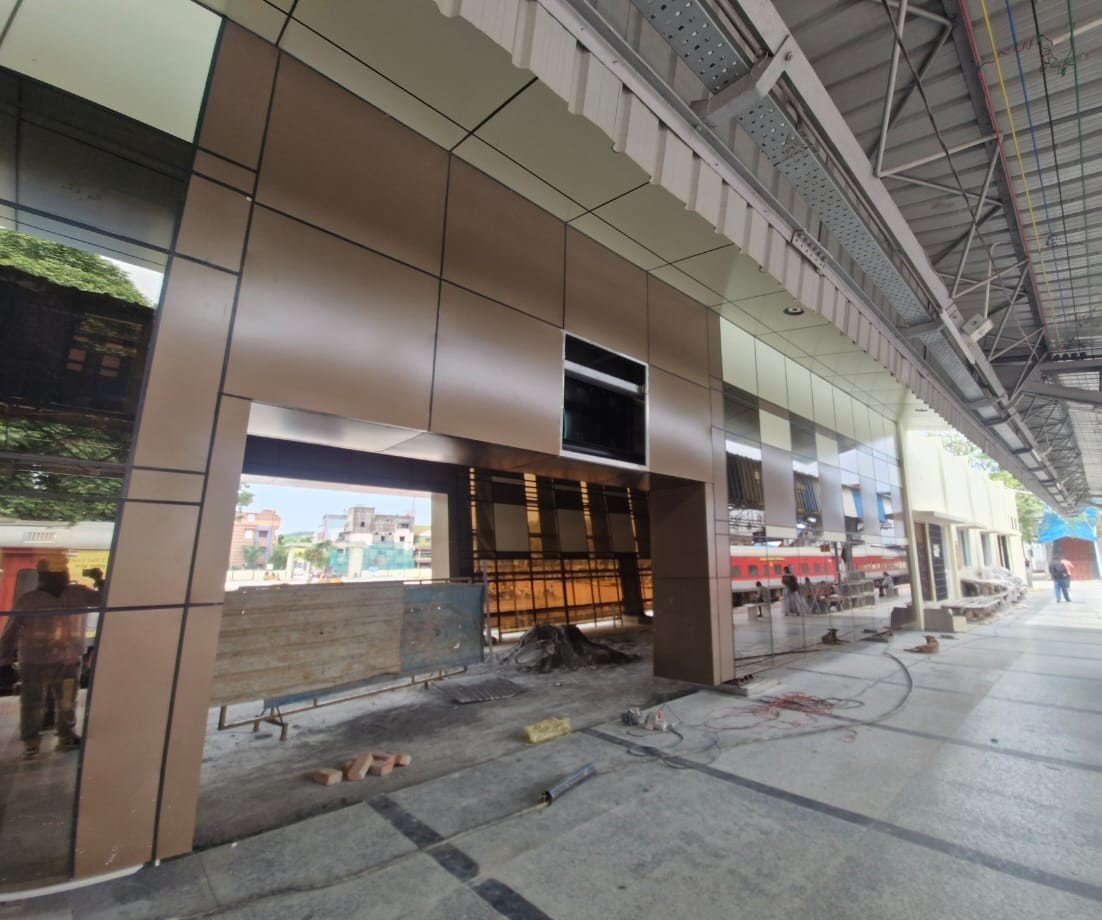
The proposed entrance façade was designed with a contemporary architectural character, combining functionality and aesthetics to enhance the overall appearance of the station.
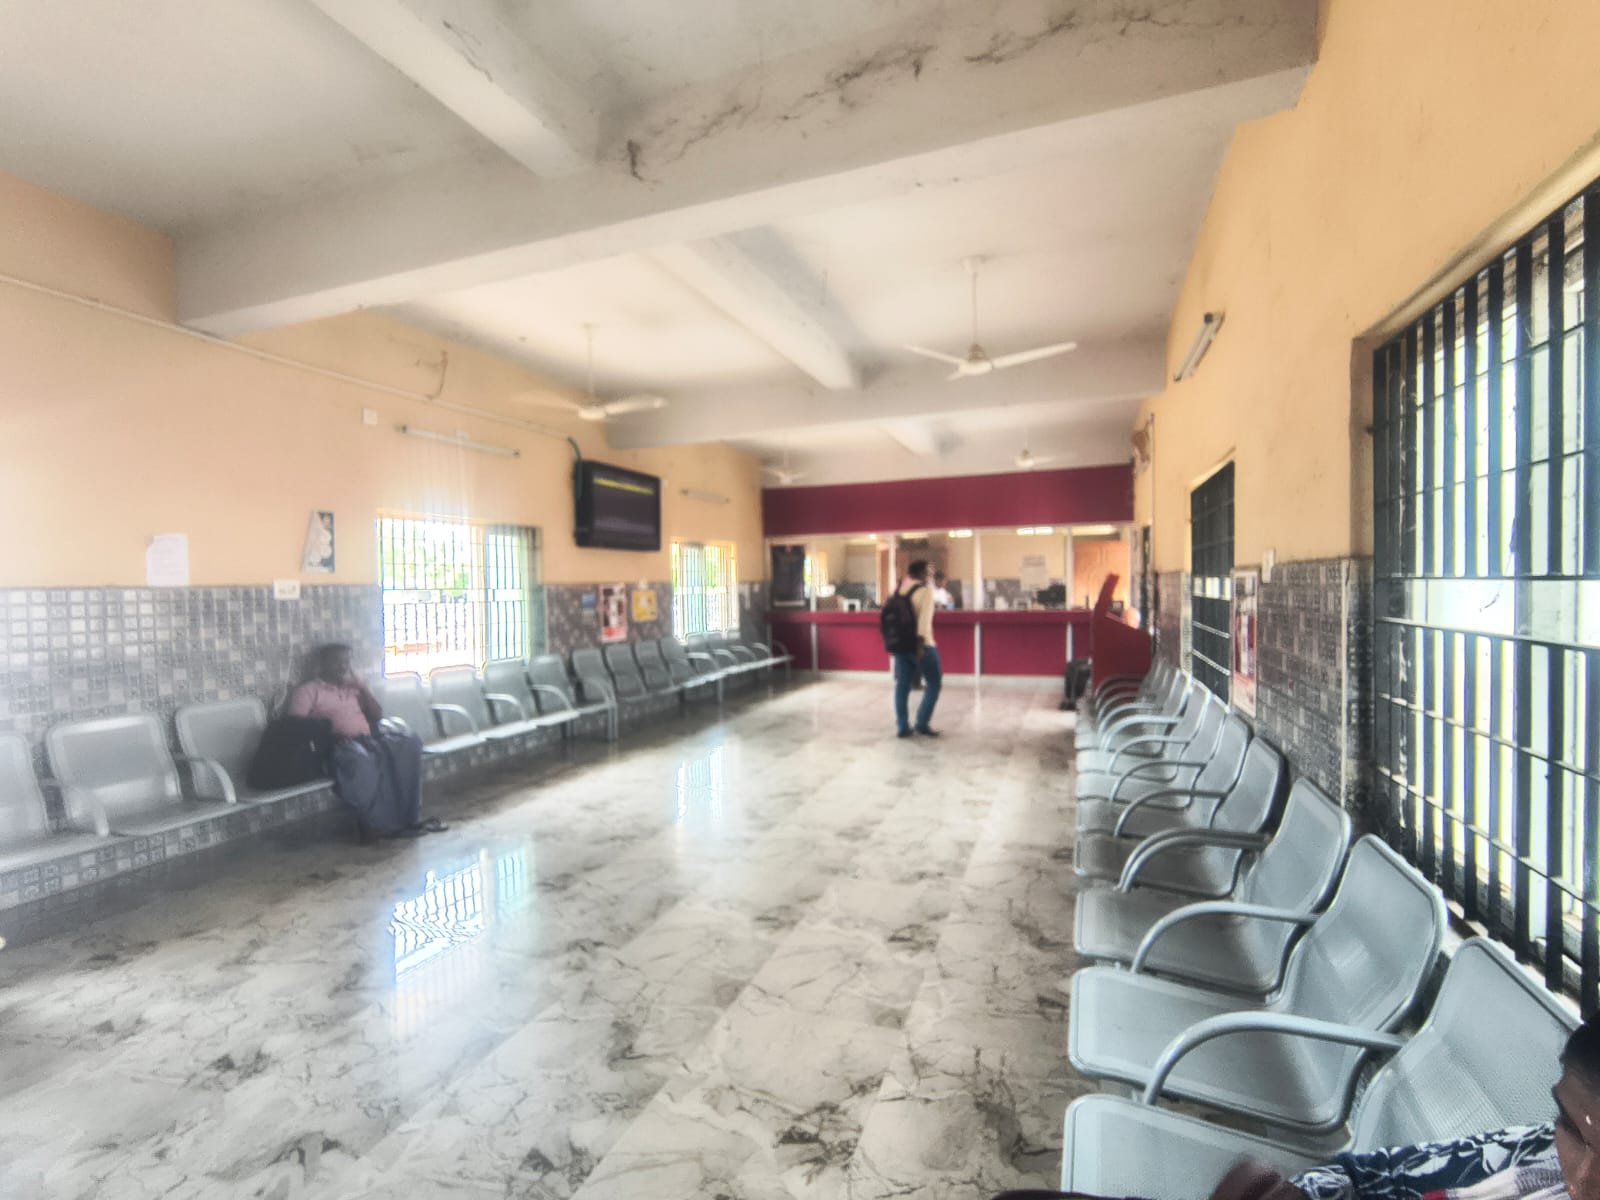
 Ticket Counter
The ticket counter area was planned to provide convenient passenger access and an organised interface between the station entrance and ticketing facilities.
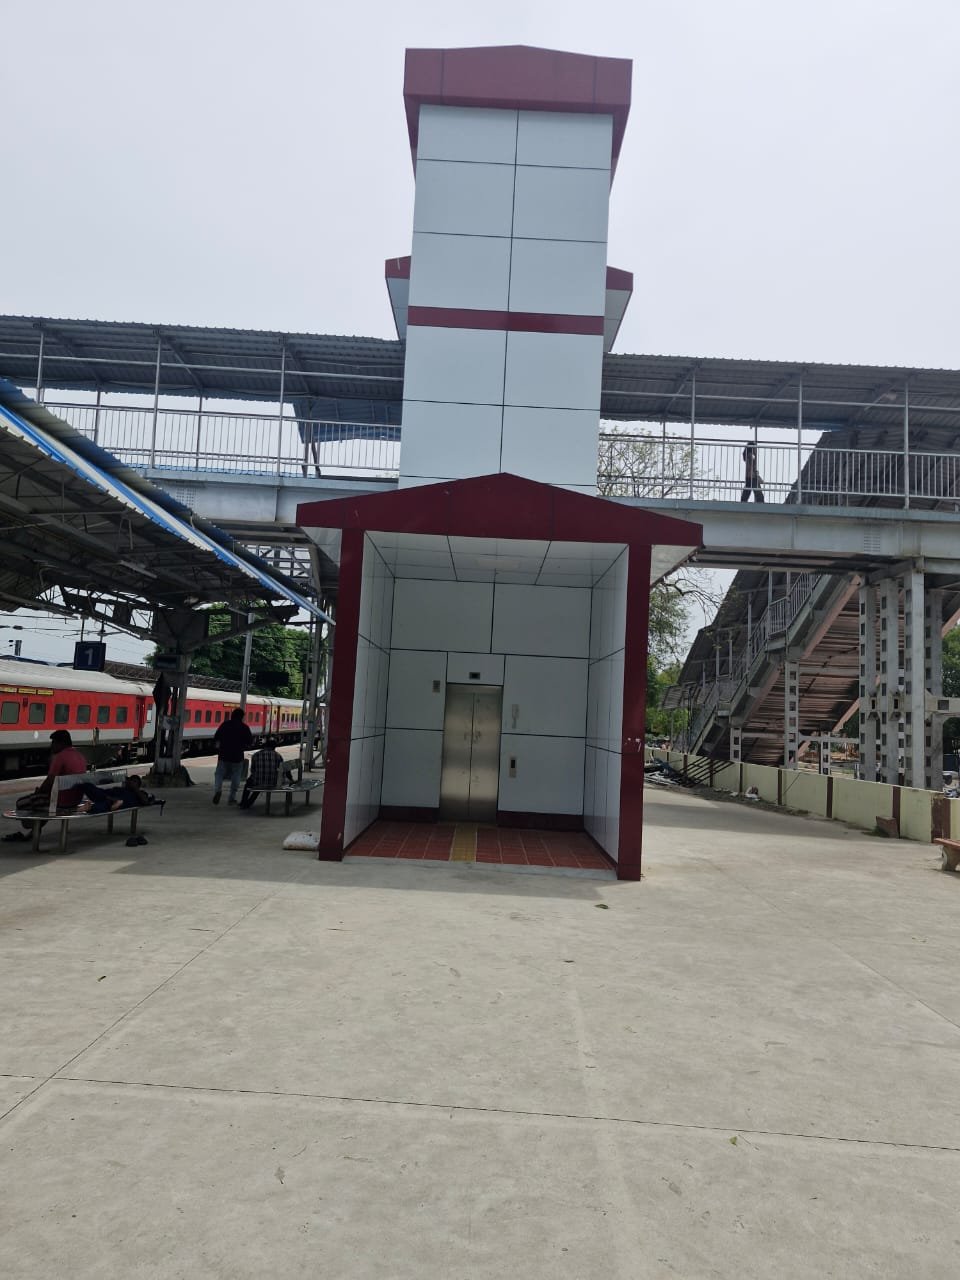
 Platform Lift
Platform lift facilities were incorporated to improve accessibility and provide convenient vertical movement for passengers, particularly senior citizens and passengers with reduced mobility.
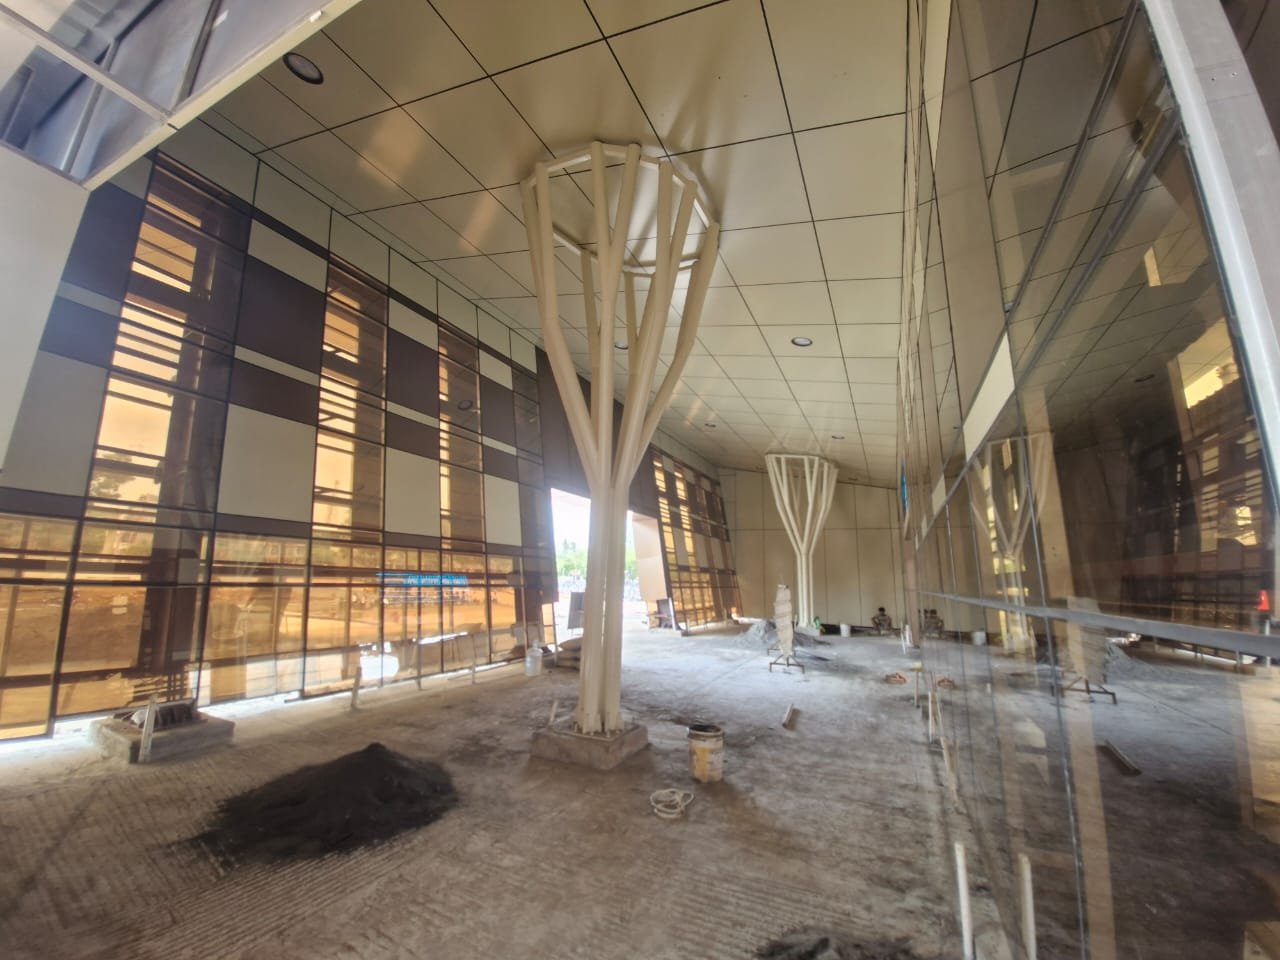
 Tree Structure – Shading Device
A unique tree-inspired structural was incorporated as a functional architectural feature to provide shade and improve passenger comfort.
 Our Scope of Work
Agile Civil Engineers Private Limited provided:
- Structural Design and Engineering
- Structural drawings and detailing
- Architectural elevation and façade design
- Entrance arch design
- Pedestrian pathway design
- Entrance façade development
- Ticket counter design coordination
- Tree structure
- 3D architectural rendering and visualisation
- Structural and architectural coordination
- Preparation of project drawings for presentation and execution
Our Contribution
Through an integrated approach combining structural engineering, architectural design and 3D visualisation, Agile Civil Engineers Private Limited contributed to the development of a modern and passenger-oriented design for the Guduvanchery Railway Station Redevelopment.
The integration of the pedestrian pathway, entrance arch, contemporary façade, ticket counter, platform lift and tree-inspired passenger shading structures demonstrates our approach to combining functionality, accessibility, structural efficiency and architectural character in railway infrastructure projects.
Agile Civil Engineers Private Limited
Structural Engineering | Architectural Design
 Chennai Park Railway Redevelopment
Previous
Chennai Park Railway Redevelopment
Previous
 Netaji Subhash Dock 7 – Old Dock Redevelopment, Kolkata port
Next
Netaji Subhash Dock 7 – Old Dock Redevelopment, Kolkata port
Next

Post a Comment
You must be logged in to post a comment.